Leave a Message

Thank you for your message. We will be in touch with you shortly.

921 S SWALLOW Lane
921 S SWALLOW Lane
921 S SWALLOW Lane
921 S SWALLOW Lane
921 S SWALLOW Lane
921 S SWALLOW Lane
921 S SWALLOW Lane
921 S SWALLOW Lane
921 S SWALLOW Lane
921 S SWALLOW Lane
921 S SWALLOW Lane
921 S SWALLOW Lane
921 S SWALLOW Lane
921 S SWALLOW Lane
921 S SWALLOW Lane
921 S SWALLOW Lane
921 S SWALLOW Lane
921 S SWALLOW Lane
921 S SWALLOW Lane
921 S SWALLOW Lane
921 S SWALLOW Lane
921 S SWALLOW Lane
921 S SWALLOW Lane
921 S SWALLOW Lane
921 S SWALLOW Lane
921 S SWALLOW Lane
921 S SWALLOW Lane
921 S SWALLOW Lane
921 S SWALLOW Lane
921 S SWALLOW Lane
921 S SWALLOW Lane
921 S SWALLOW Lane
921 S SWALLOW Lane
921 S SWALLOW Lane
921 S SWALLOW Lane
921 S SWALLOW Lane
VIEW PHOTOS
Courtesy of My Home Group Real Estate
$452,000

921 S SWALLOW Lane

3 Beds 3 Baths 1,934 Sq.Ft. 2,954 Sq.Ft.

Description

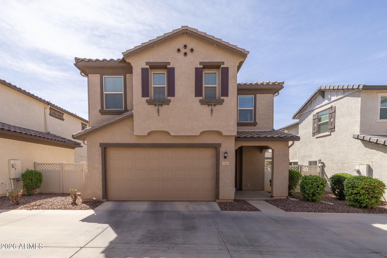
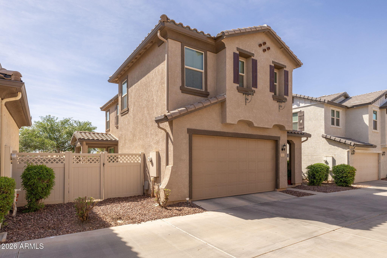
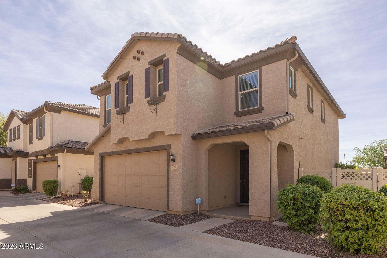
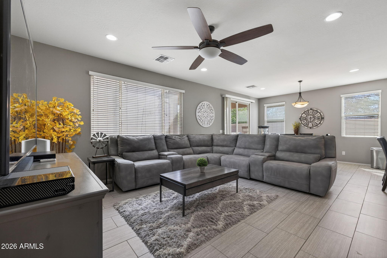
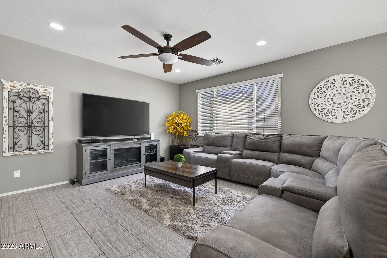
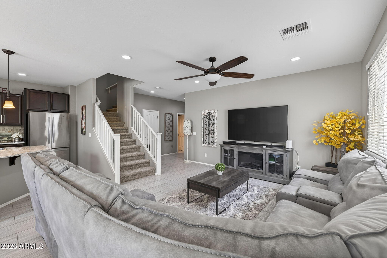
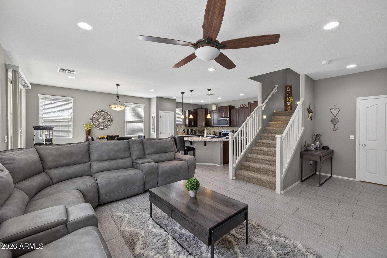
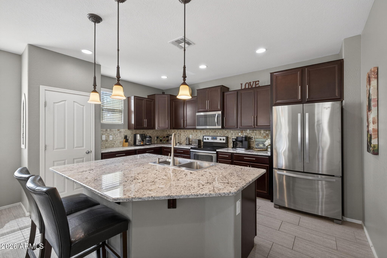
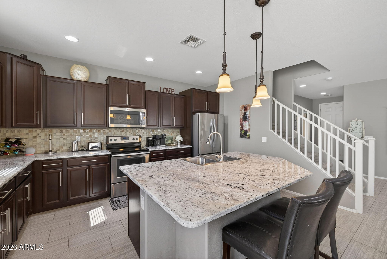
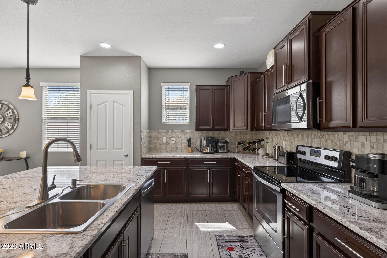
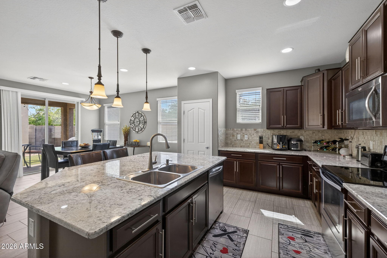
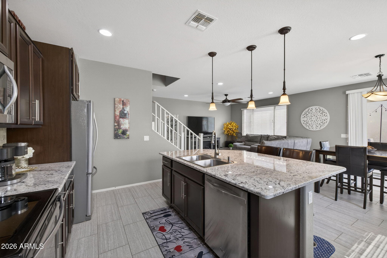
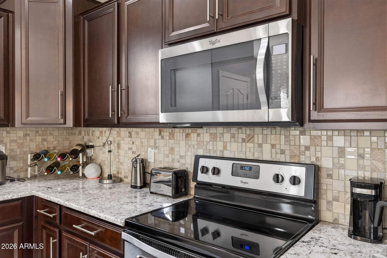
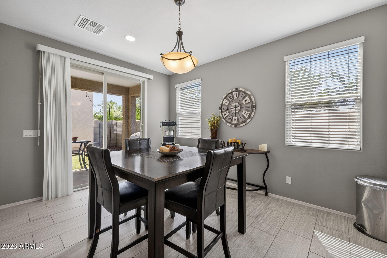
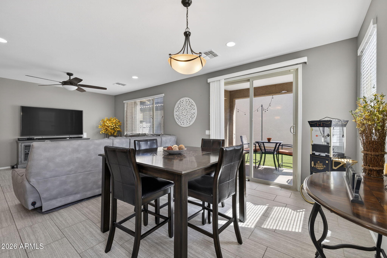
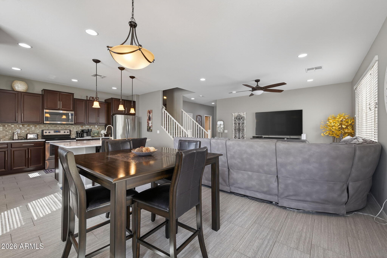
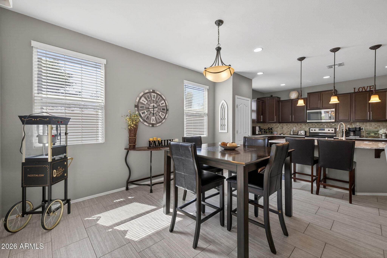
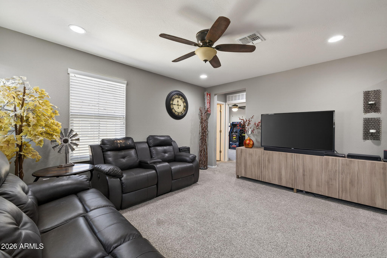
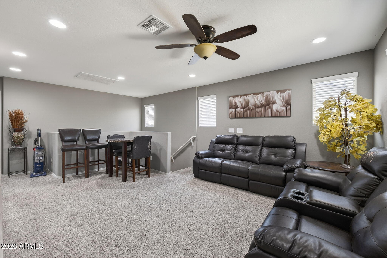
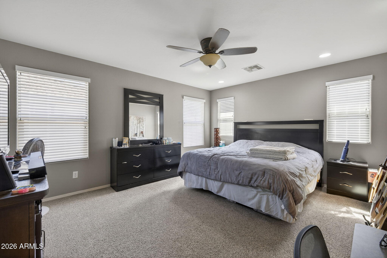
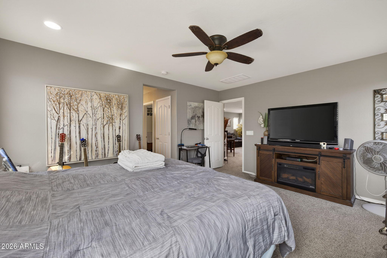
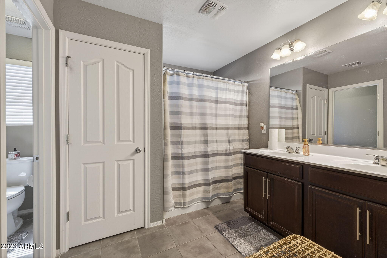
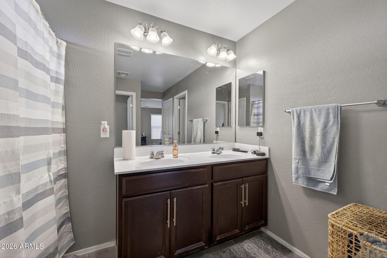
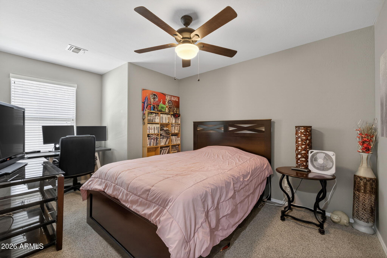
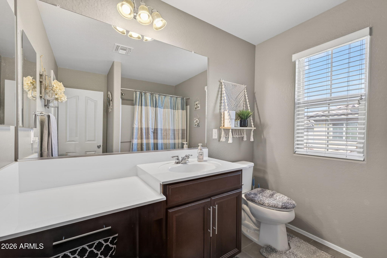
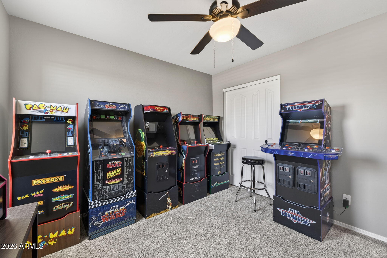
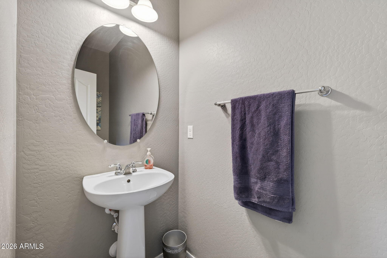
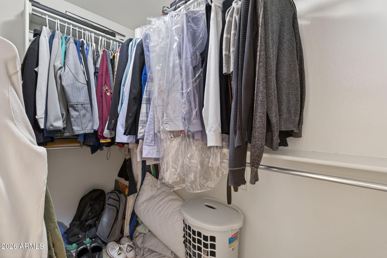
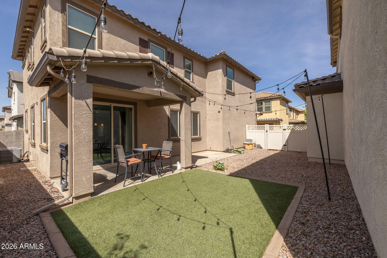
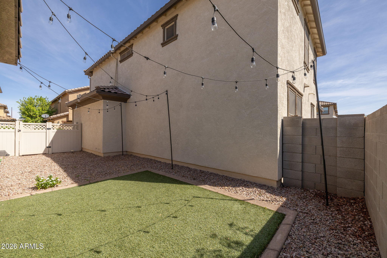
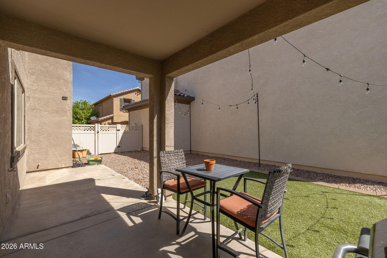

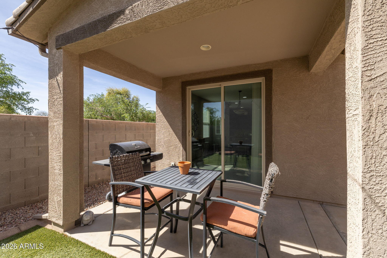
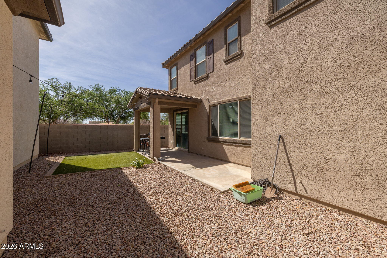
BACK ON MARKET with recent seller maintenance updates completed, including roof maintenance and AC servicing in May 2026. Move-in ready home in Gilbert's desirable Copper Ranch community. This well-maintained 3-bedroom, 2.5-bath home offers 1,934 sq ft with plank tile flooring, granite countertops, stainless steel appliances, walk-in pantry, spacious loft, and a large kitchen island perfect for everyday living and entertaining. The oversized primary suite features dual sinks, separate shower/tub, and walk-in closet. Quiet lot with private backyard and covered patio ideal for relaxing or hosting friends and family. Community pool, spa, playgrounds, parks, and walking paths nearby with convenient access to shopping, dining, schools, and Loop 202. This is move in ready and a must see.

Share Property

Location

921 S SWALLOW Lane, Gilbert, AZ 85296

Status

Sold

Date Sold

July 23, 2026
Carl Ong

Carl Ong

TITLE

Real Estate Agent

LICENSE

SA688255000

Property Amenities

Interior
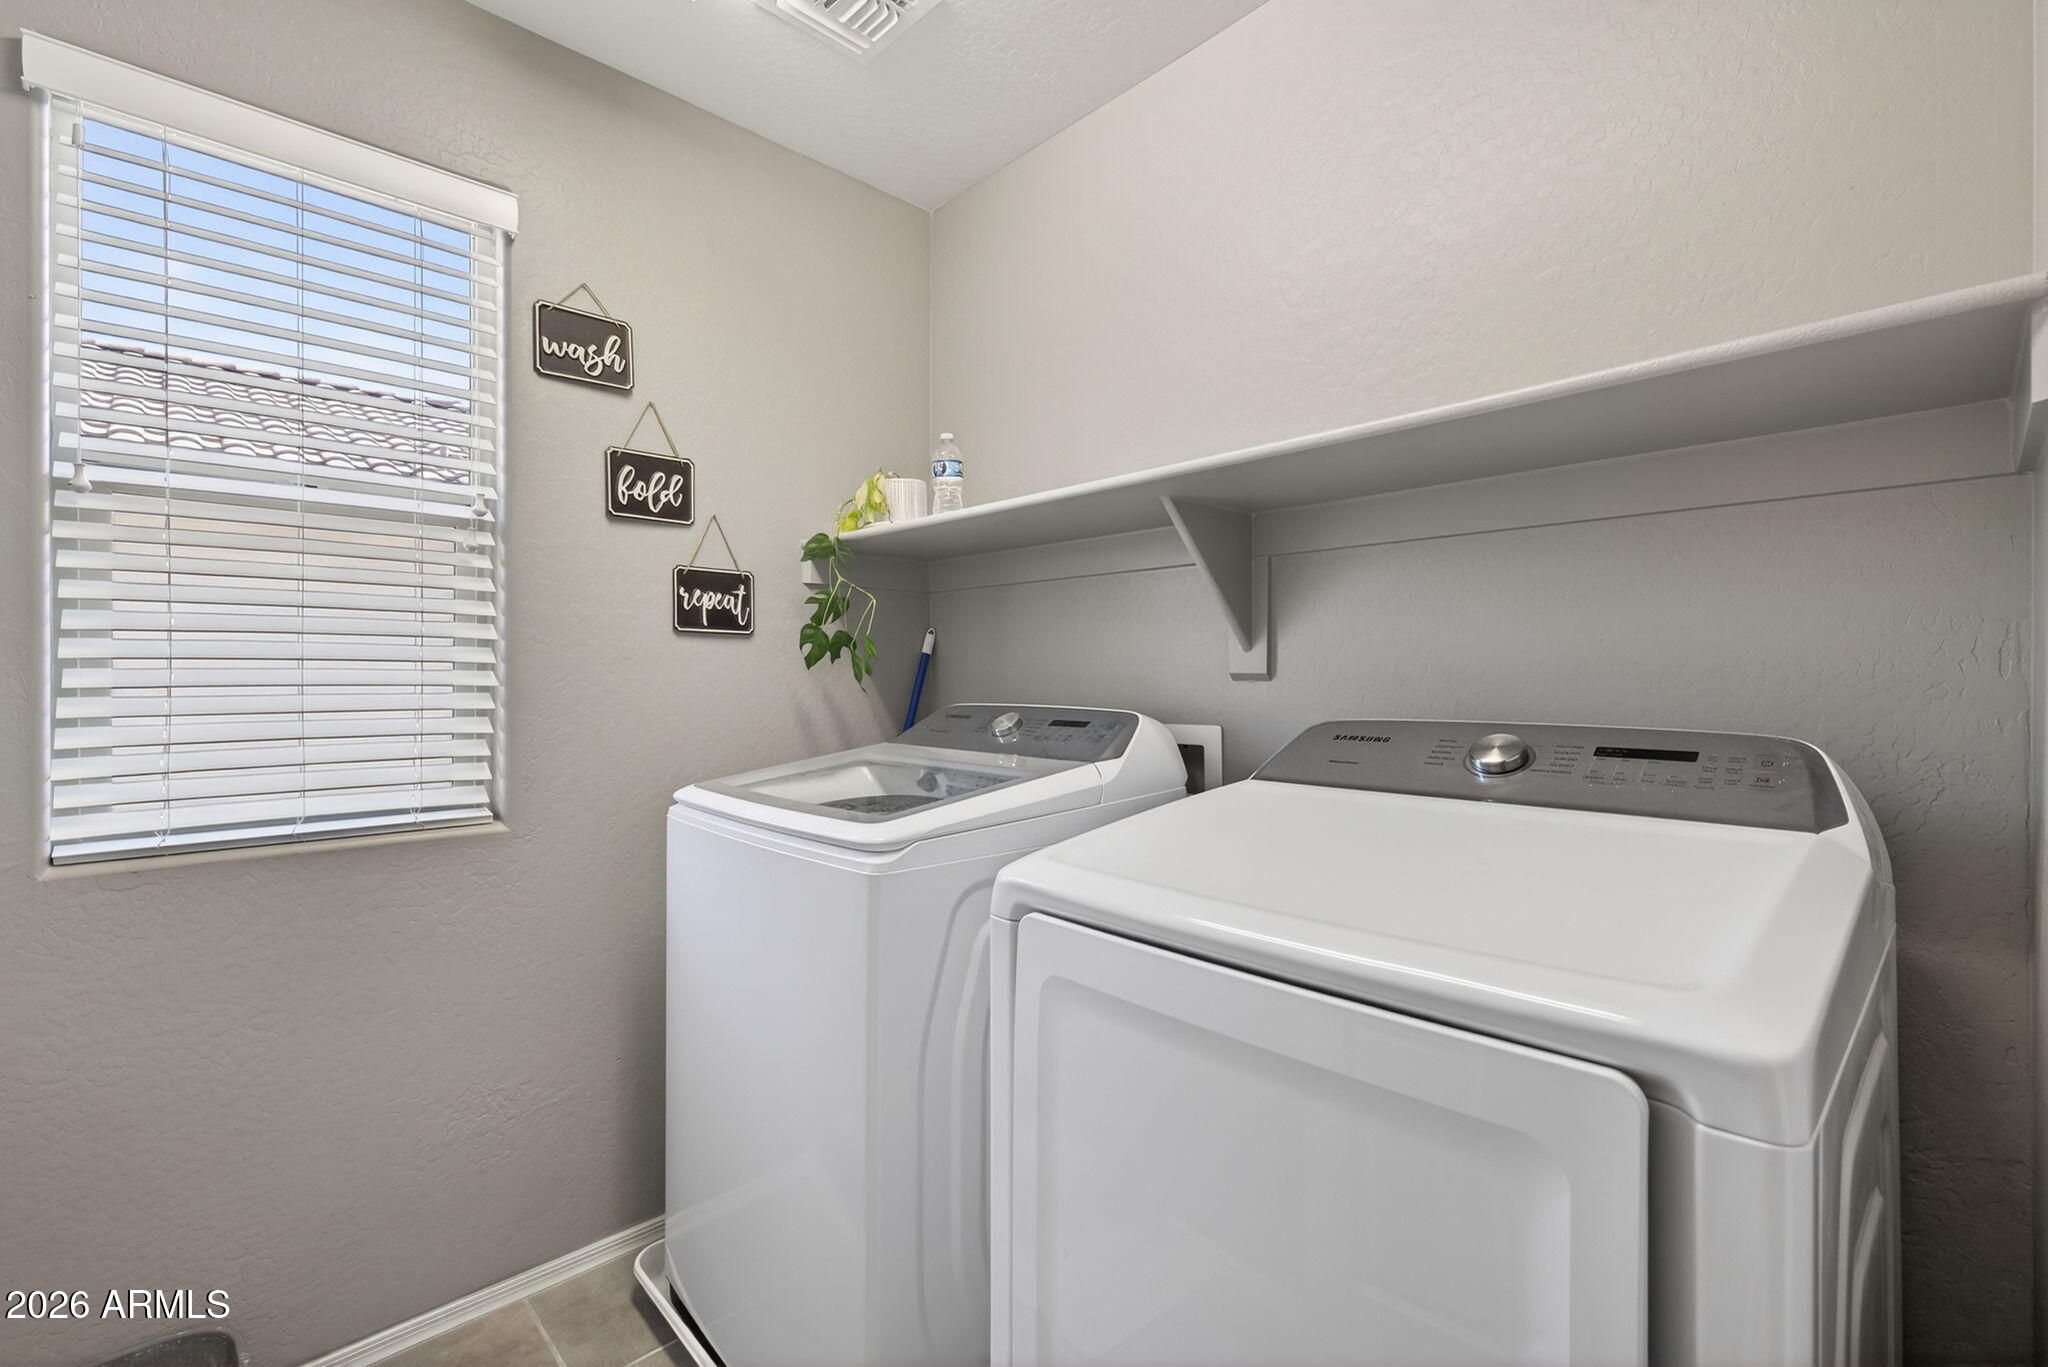
Appliances Dryer, Washer, Refrigerator, Built-in Microwave, Dishwasher, Disposal, Electric Range, Electric Oven
Flooring Carpet, Tile
Total Bedrooms: 3
Half Bathrooms: 1
Full Bathrooms: 2
Other Interior Features Granite Counters, Double Vanity, Upstairs, Eat-in Kitchen, Kitchen Island, Pantry, 3/4 Bath Master Bdrm
Area & Lot
Lot Area 2,954 Sq.Ft.
Living area 1,934 Sq.Ft.
MLS® ID 6999782
Year Built 2015
School District Higley Unified School District
High School Williams Field High School
Middle School Cooley Middle School
Elementary School Gateway Pointe Elementary
Type Residential
Status Sold
Exterior
Stories 2
Air conditioning Central Air
Heat type Electric
Water Source City Water
Garage Space 2.0
Sewer Public Sewer
Parking Attached Garage, Garage Door Opener
Lot Features North/South Exposure, Gravel/Stone Front, Synthetic Grass Back
Roof Concrete
Finance
Sales Price $452,000
HOA Fees $151 monthly
Real Estate Tax $1,712 yearly
Work With Us

Work With Us

We are truly invested in Scottsdale and the Metro Phoenix area. Our experience in entrepreneurship, marketing, and familiarity with the area will be assets to both buyers and sellers.