Stucco home with a tiled roof, two-car garage, arched entry, and desert landscaping.
White stucco home with a terracotta tile roof, dark two-car garage, arched window, and desert landscaping.
Home exterior with terracotta tile roof, double garage, arched entryways, and desert landscaping.
Empty living room with pale wood-look floors and sliding glass doors to the backyard.
Open living area and kitchen with pale wood floors, white cabinets, and a large island.
Unfurnished living room with sliding glass doors to a fenced backyard and sunlight across the wood floor.
Modern kitchen with a large white island, shaker cabinets, stainless steel appliances, and geometric pendant lights.
Open kitchen with a large white island, subway tile backsplash, and stainless steel appliances.
Bright kitchen with a large white island, stainless steel appliances, and sliding glass doors to the backyard.
White kitchen with subway tile backsplash, stainless-steel microwave, and gas range.
Open-plan kitchen with a large white island, pendant lights, stainless steel appliances, and sliding glass doors.
Empty corner pantry with white built-in shelves and a tiled floor.
Empty living room with light wood floors opening onto a white kitchen with an island.
Open living area with light wood flooring and a white kitchen featuring a central island and stainless steel appliances.
Empty room with light wood floors, a large curtained window, and a ceiling fan with a light.
Empty bedroom with a ceiling fan, TV mount, and open closet.
Bathroom with a long white double vanity, paneled cabinets, and large mirrors.
Walk-in shower with clear glass door beside a large window with white blinds.
Empty bedroom with pale wood floors, arched curtained window, and ceiling fan.
Bathroom with a tiled tub-shower, dark curtain, toilet, and white vanity beneath a large mirror.
Empty bedroom with light wood-look floors, a ceiling fan, and a window with white blinds.
Bathroom with a glass walk-in shower, built-in niches, toilet, and white vanity.
Vacant bedroom with light wood floors, a ceiling fan, and sunlight streaming through window blinds.
Laundry room with a washer and dryer beneath a long shelf beside a window.
Backyard with a rectangular green lawn, gravel landscaping, and a covered patio beside the home.
Home’s rear yard with a large artificial-turf lawn, gravel borders, and covered patio.
Backyard patio with artificial turf, gravel landscaping, a paver walkway, and tan block walls.
Covered patio overlooking a fenced backyard with green turf and gravel landscaping.
Backyard with a rectangular artificial-turf lawn, gravel landscaping, and tan block walls.
Backyard with rectangular green lawn, gravel landscaping, block walls, and a stepping-stone path.
Lumiere Garden community park with a covered pavilion and landscaped seating beneath a vivid sunset.
Community park pavilion with outdoor seating, colorful lounge chairs, and a playground.
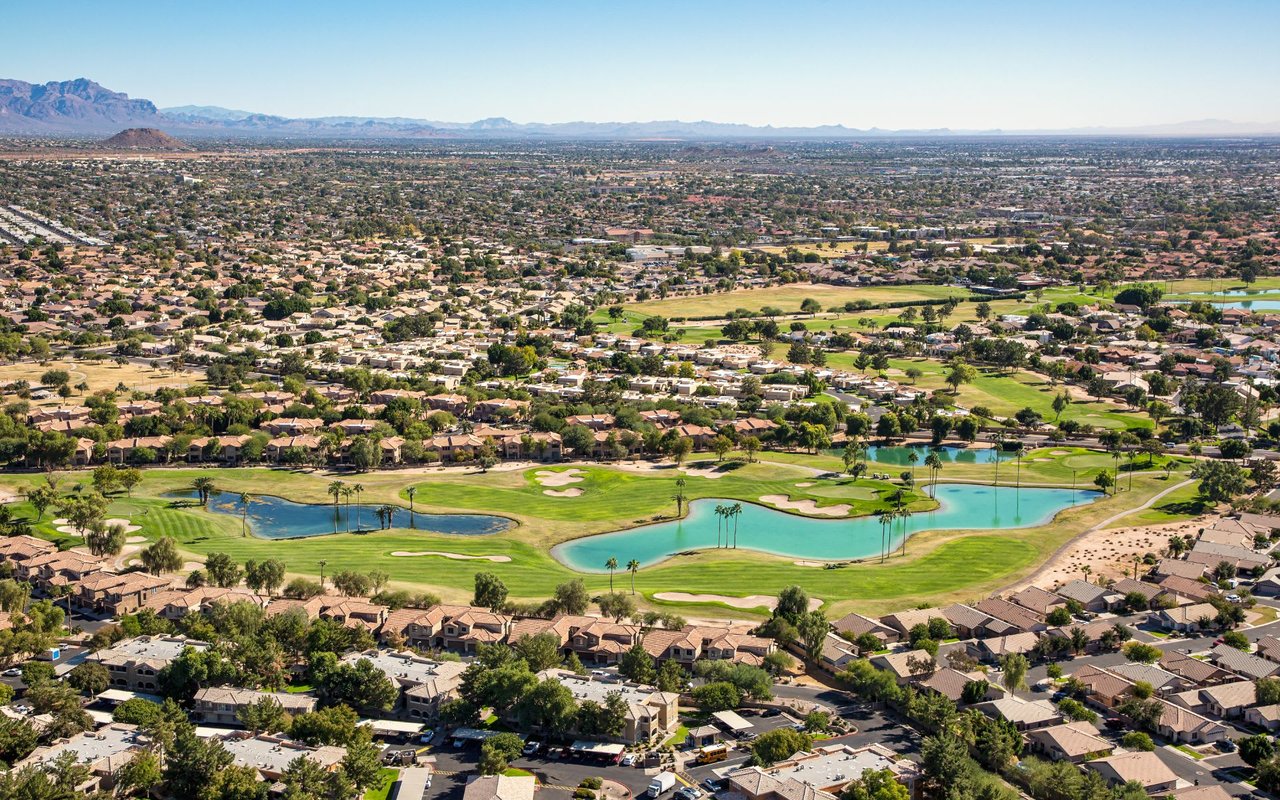
Aerial view of a community park with a pond, food trucks, homes, and distant mountains at sunset.
Community playground with colorful slides, shade sails, and palm trees at dusk.
Outdoor playground with swings and climbing equipment beneath green shade sails at sunset.
Community playground with green shade sails, swings, and fenced sports courts at sunset.
Neighborhood playground with colorful slides, swings, shade sails, and palm trees at dusk.
Playground with green shade sails and play equipment beneath a colorful dusk sky.
Sand volleyball court with illuminated poles and fenced courts at sunset.
VIEW PHOTOS
Courtesy of My Home Group Real Estate, Carl W Ong Listing Contact: 480-447-7333 
$2,650/mo

9838 E RESEARCH Avenue

4 Beds 3 Baths 1,943 Sq.Ft. 6,250 Sq.Ft.

Description

Beautiful home nestled in the #1 Master Planned Community in Arizona known as Eastmark! You'll love this 4 bedroom, 3 bathroom with separate dining area. Brand new plank flooring throughout home installed in Jan 2023. Absolutely no carpet in the home. Kitchen has gorgeous white cabinets, gas cook-top, subway tile backsplash, quartz countertops, stainless steel appliances and much, much more! Open concept living and dining area. The backyard is has beautiful artificial turf with very low maintenance. The primary bedroom has an oversized walk-in shower, double vanities and sinks with walk-in closet. 220V Outlet in the garage for EV vehicles. Close to many parks, shopping restaurants and outdoor activities. Easy access to the Loop 202 and US60 Freeways.

Share Property

Location

9838 E RESEARCH Avenue, Mesa, AZ 85212

Status

Leased

Date Leased

March 1, 2023
Carl Ong

Carl Ong

TITLE

Real Estate Agent

LICENSE

SA688255000

Property Amenities

Interior
Laundry room Engy Star (See Rmks), Dryer Included, Washer Included
Fireplace None
Flooring Wood
Total Bedrooms: 4
Other Interior Features Eat-in Kitchen, 9 Flat Ceilings, Kitchen Island, Pantry, Double Vanity, Full Bth Master Bdrm, High Speed Internet
Area & Lot
Lot Area 6,250 Sq.Ft.
Living area 1,943 Sq.Ft.
MLS® ID 6515897
Year Built 2020
School District Gilbert Unified District
High School Desert Ridge High
Middle School Desert Ridge Jr. High
Elementary School Meridian
Water Frontage Synthetic Grass Back, Auto Timer H2O Front, Natural Desert Front
Architecture Styles Spanish
Type Residential
Status Leased
Date Leased March 1, 2023
Exterior
Stories 1
Pool None
Air conditioning Programmable Thmstat, Refrigeration, ENERGY STAR Qualified Equipment
Heat type Electric, ENERGY STAR Qualified Equipment
Water Source City Water
Garage Space 2.0
Sewer Public Sewer
Other Exterior Features Patio
Lot Features Synthetic Grass Back, Auto Timer H 2 O Front, Natural Desert Front
Roof Tile
Finance
Lease Price $2,650/mo
Work With Us

Work With Us

We are truly invested in Scottsdale and the Metro Phoenix area. Our experience in entrepreneurship, marketing, and familiarity with the area will be assets to both buyers and sellers.