Two-story beige stucco home with a tiled roof, blue shutters, and a two-car garage.
Two-story stucco home with a tiled roof, blue shutters, and a two-car garage.
Two-story stucco home with a red tile roof, balcony, blue shutters, and two-car garage.
Bright, high-ceilinged playroom with tiled floors, children’s toys, and a seating area opening to the living room.
Bright living room with tiled floors, a carpeted staircase, and a child’s toy fire truck.
Bright tiled living area with a tall vaulted ceiling, loft openings, and a carpeted staircase.
Tall-ceilinged tiled living area with gray seating, a children's table, and high windows.
Dining area with patterned chairs, tiled floors, and high clerestory windows.
Dining room with a round wood table and patterned chairs, open to a bright kitchen with an island.
Open kitchen and dining area with a large island, gray bar stools, and walk-in pantry.
Bright white kitchen with a large island, stainless appliances, and sliding doors to the patio.
Kitchen with white shaker cabinets, subway tile backsplash, and a stainless steel range hood.
Open kitchen and dining area with a large island, pendant lights, and sliding doors to the patio.
Bright white kitchen with a large island, gray bar stools, stainless steel appliances, and subway tile backsplash.
Open kitchen and dining area with white cabinets, a large wood table, and adjoining furnished living room.
Furnished living room with a gray sectional, shuttered windows, and a wall-mounted television.
Staged living room with gray sofas, a patterned rug, and an open view into the kitchen.
Upstairs landing with a carpeted stairwell, blue sofa, and console table with a potted plant.
Furnished living room with blue sectional, patterned chairs, ceiling fan, and wall-mounted television.
Furnished bedroom with a white bed, gray bedding, plantation shutters, and a glass door to a balcony.
Bedroom with a gray-and-white bed, white dresser and mirror, and open walk-in closet.
Bathroom with a glass shower, patterned tile floor, and long white vanity.
Bathroom with a glass-enclosed shower, soaking tub, patterned tile floor, and bedroom beyond.
Bathroom with a long double vanity, bright mirrors, and patterned black-and-white tile floor.
Bedroom with a floral bedspread, shuttered windows, and a white desk.
Bathroom with a patterned shower curtain, wide vanity, and large mirror.
Bedroom with a dark wood bed, purple quilt, shuttered window, and matching nightstand.
Bathroom with a white vanity, toilet, and glass-enclosed tub and shower.
Nursery with a white crib, gray recliner, green accent wall, and ceiling fan.
Bedroom with a dark wood bunk bed, built-in stairs and drawers, and a blue lower mattress.
Laundry room with front-loading washer and dryer, a shuttered window, and a shelf of detergent.
Walk-in pantry with white shelving, clear containers of dry goods, and neatly organized snacks and canned food.
Walk-in closet with gray storage bins, hanging clothes, and a shuttered window.
Walk-in closet with hanging clothes, stacked shoe boxes, and clear shoe storage drawers.
Backyard with a paver patio, artificial-turf putting green, and covered patio.
Two-story stucco home with a covered patio, paver terrace, outdoor grill, and putting green.
Covered backyard patio with paver flooring, built-in grill, putting green, and block walls.
Covered patio with a ceiling fan and paver flooring overlooking a fenced lawn.
Covered backyard patio with pavers, built-in grill, and sliding glass doors.
Backyard with a broad green lawn, landscaped borders, paver patio, and built-in grill.
Aerial view of a neighborhood park with a pond, food trucks, and mountain views at sunset.
Eastmark community entrance sign with illuminated geometric lights and desert landscaping at dusk.
Community pool and clubhouse among palm trees at sunset.
Illuminated community pool with palm trees, basketball hoop, and surrounding lounge chairs at night
Community garden with pavilion, seating, landscaped beds, and lawn beneath a vivid sunset.
Community playground with slides, shade sails, palm trees, and a walkway at sunset.
Community playground with swings and shade sails at sunset.
Community playground with shade canopies and fenced sports courts at sunset.
Community playground with colorful climbing equipment, shade sails, and fenced sports courts at dusk.
Playground with green shade sails, climbing equipment, and palm trees at sunset.
Sand volleyball court with illuminated poles and other courts at sunset.
Outdoor basketball court with multiple hoops, landscaped edges, and lights at dusk.
Community park pavilion with colorful outdoor musical installations and a curving walkway at sunset
Community entrance with a metal pavilion and Kinetic Point sign beneath a vivid sunset sky.
Community splash pad with colorful Adirondack chairs and a shaded seating area.
Community park with shaded pergolas, a splash pad, seating, and artificial turf.
Community bocce courts with artificial turf, shaded seating, and string lights.
Community splash pad and playground with shaded seating and swings.
Community splash pad with fountains, colorful Adirondack chairs, and landscaped seating areas.
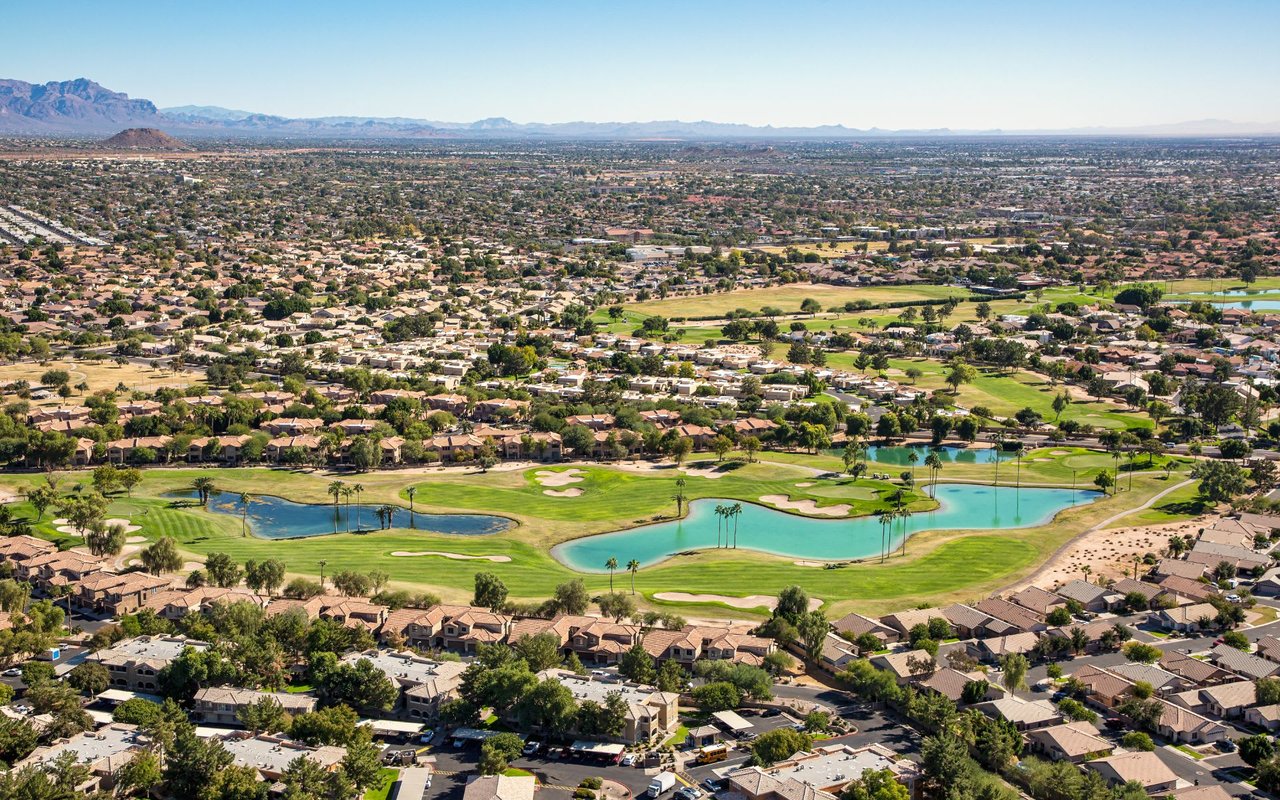
Aerial view of community clubhouse, swimming pool, landscaped park, and surrounding homes with mountains beyond.
Community park pavilion with curved timber canopy, colorful chairs, playground, and dramatic sunset clouds.
Furnished game room with pool tables, foosball, arcade games, and a colorful bus-themed bar.
Furnished game room with shuffleboard tables, pool tables, foosball, and a decorative bus-front seating area.
Community game room with pool tables, lounge seating, and a colorful bus display.
Covered patio with lounge seating and ping-pong table beside a fenced pool.
Office break room with orange chairs, vending machines, and a colorful wall display.
Community splash pad with colorful shade sails, fountains, and palm trees.
Community pool with basketball hoop, palm trees, and surrounding lounge chairs.
Outdoor swimming pool with shade sails, palm trees, and patio dining tables.
Community pavilion with shade sails on a landscaped lawn beneath a vivid sunset sky.
Orange Monster playground sculpture with looping orange climbing structures beneath a dramatic sunset sky.
Aerial view of homes beside a landscaped neighborhood park at sunset.
Disc golf course entrance arch and basket beneath a pink sunset sky.
The Deck skate park entrance with colorful columns and shade sails at dusk.
Aerial view of a neighborhood park and new homes, with mountains on the horizon.
Aerial view of a skate park with a concrete skate course and grassy landscaping at dusk.
Neighborhood pond and walking paths reflect a vivid orange sunset, with homes and distant mountains beyond.
Landscaped outdoor courtyard with a covered pavilion, tall stucco fireplace, and seating.
Community courtyard with a shaded pavilion, colorful chairs, and a fire pit at sunset.
Covered outdoor pavilion with a metal canopy, fireplace, seating, and desert landscaping at sunset.
Landscaped outdoor pavilion with a rust-colored steel pergola, planters, and seating.
Aerial view of neighborhood park and baseball fields at sunset, with mountains on the horizon.
Community park with playground, walking paths, sports lawn, and mountain views at sunset.
Aerial view of a neighborhood park with playground, walking paths, picnic ramadas, and homes at dusk.
Community park pond and walking paths reflecting a vivid sunset, with homes across the horizon.
VIEW PHOTOS
Courtesy of My Home Group Real Estate, Carl W Ong Listing Contact: 4804477333 
$725,000

9803 E RADIOACTIVE Drive

5 Beds 3 Baths 3,465 Sq.Ft. 6,577 Sq.Ft.

Description

A Stunning 5 BD | 3 BA | 3465 sqft of impeccable craftsmanship! This 2020-built residence exudes elegance. The first floor is adorned with exquisite tile, while upgraded carpet and pads elevate comfort. A gourmet kitchen with quartz counters awaits culinary enthusiasts. Revel in the master bathroom's tiled splendor and relish the privacy of shutters throughout. Entertain effortlessly in the backyard oasis a BBQ area and lush turf. Pre-wired for surround sound both downstairs and upstairs, this home is designed for modern entertainment. Practical amenities include laundry room cabinets, storage racks in the garage, and upgraded cabinets throughout. Experience seamless flow with an open-concept stair railing. Don't miss this opportunity to indulge in luxury living at its finest! Look Today!

Share Property

Location

9803 E RADIOACTIVE Drive, Mesa, AZ 85212

Status

Sold

Date Sold

May 20, 2024
Carl Ong

Carl Ong

TITLE

Real Estate Agent

LICENSE

SA688255000

Property Amenities

Interior
Laundry room Upstairs Laundry, Wshr/Dry Hook Up Only
Appliances Gas Range, Gas Oven, Gas Cooktop
Total Bedrooms: 5
Other Interior Features Walk-in Pantry, Non-laminate Counter, Eat-in Kitchen, Breakfast Bar, Kitchen Island, Pantry, 2 Master Baths, Separate Shwr Tub
Area & Lot
Lot Area 6,577 Sq.Ft.
Living area 3,465 Sq.Ft.
MLS® ID 6689374
Year Built 2020
School District Queen Creek Unified District
High School Eastmark High School
Middle School Eastmark High School
Elementary School Silver Valley Elementary
Type Residential
Status Sold
Date Sold May 20, 2024
Exterior
Stories 2
Pool None
Air conditioning Central Air, Ceiling Fan(s), ENERGY STAR Qualified Equipment, Programmable Thmstat
Heat type ENERGY STAR Qualified Equipment, Electric
Water Source City Water
Garage Space 3.0
Sewer Public Sewer
Lot Features Grass Front, Synthetic Grass Back, Auto Timer H 2 O Front, Auto Timer H 2 O Back
Roof Tile
Finance
Sales Price $725,000
HOA Fees $114 monthly
Real Estate Tax $3,503 yearly
Two-story stucco home with a tiled roof, blue shutters, and a two-car garage.

360 Virtual Tour

Take a tour of this property
Work With Us

Work With Us

We are truly invested in Scottsdale and the Metro Phoenix area. Our experience in entrepreneurship, marketing, and familiarity with the area will be assets to both buyers and sellers.