749 E MONTEBELLO Avenue 230
VIEW PHOTOS
Courtesy of Realty ONE Group, Geoffrey Adams Listing Contact: 480-321-8100 
$275,000

749 E MONTEBELLO Avenue 230

2 Beds 2 Baths 840 Sq.Ft. 881 Sq.Ft.

Description

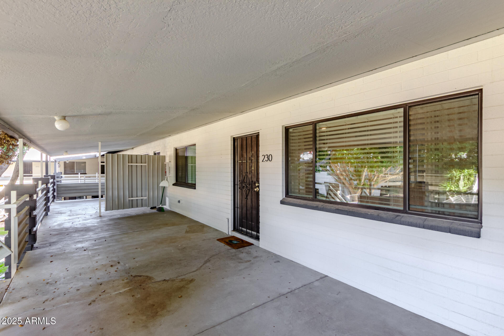
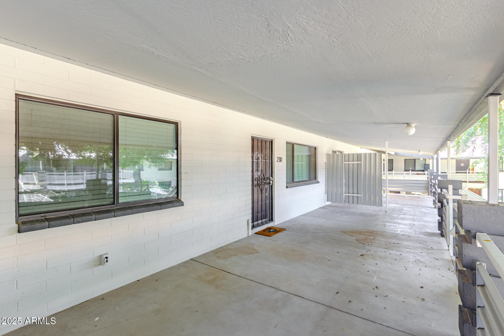
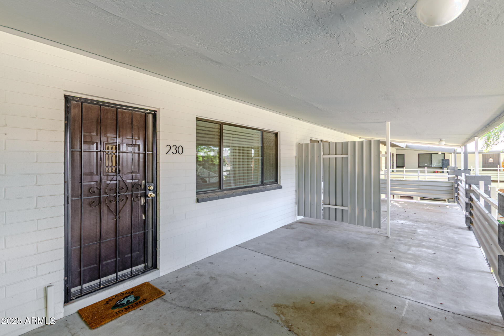
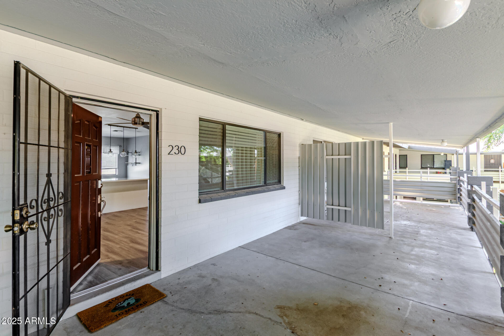
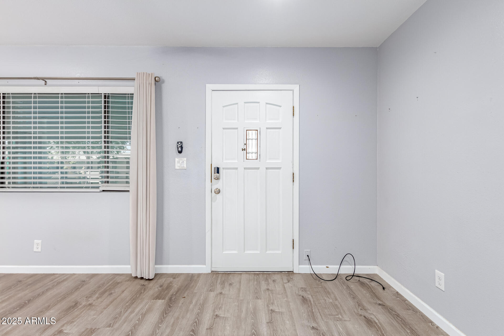
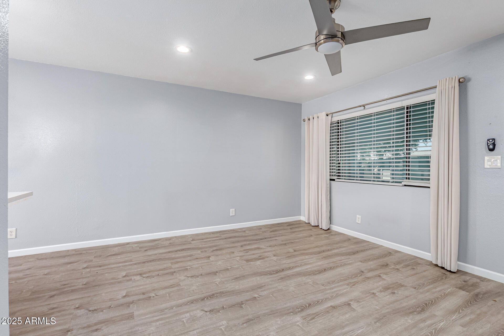
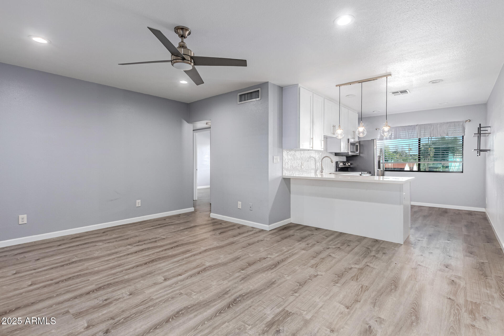
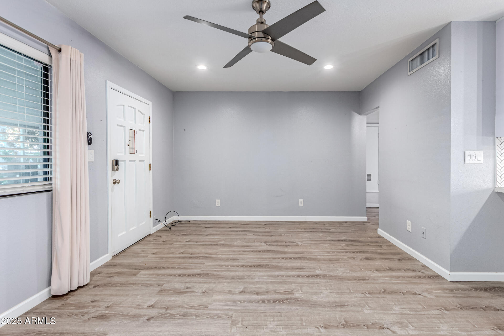
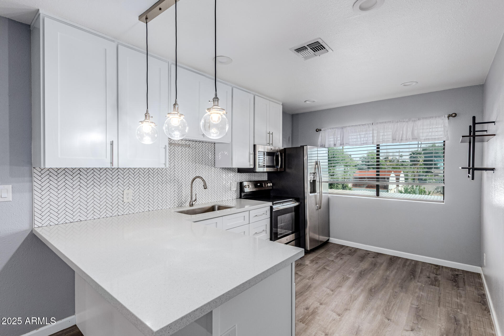
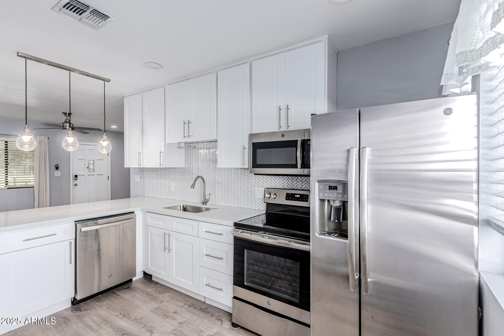
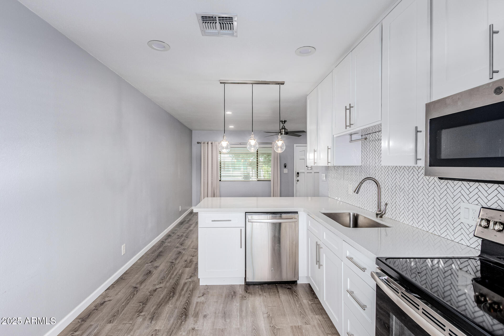
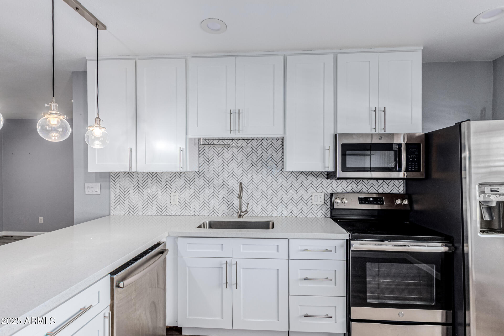
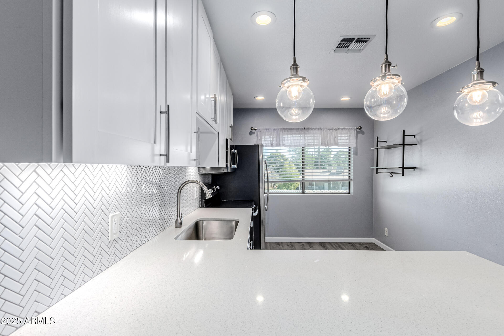
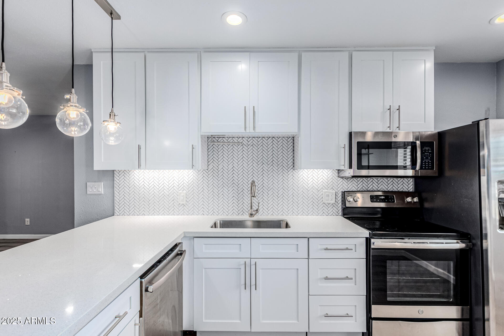
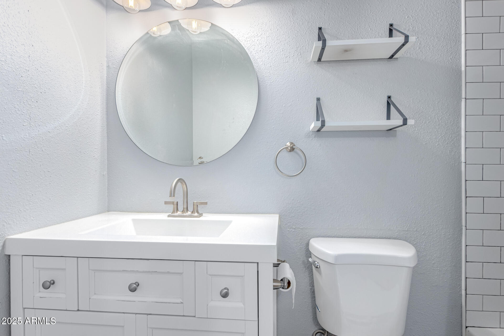
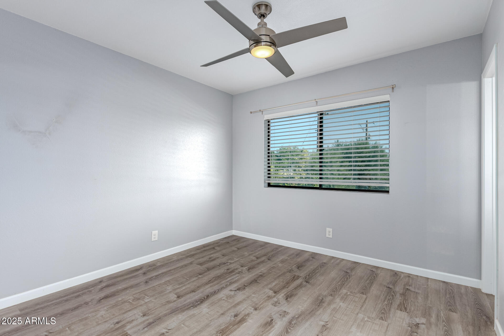
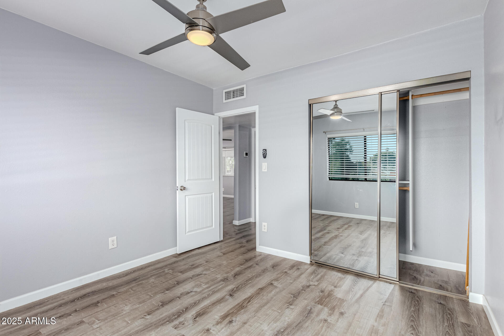
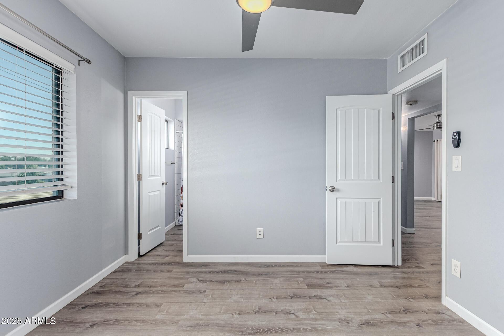
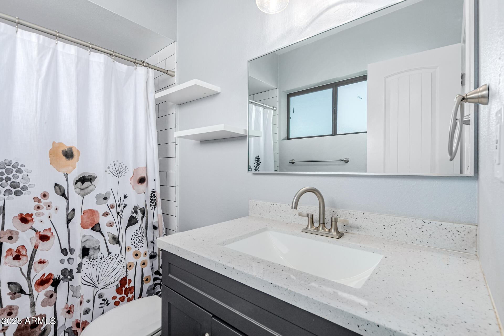
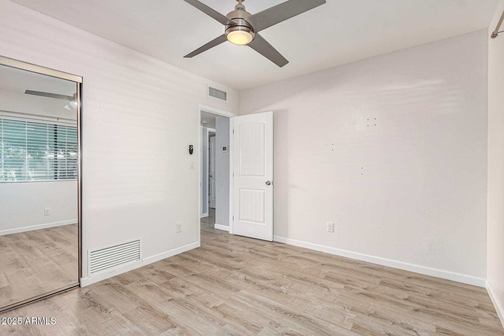
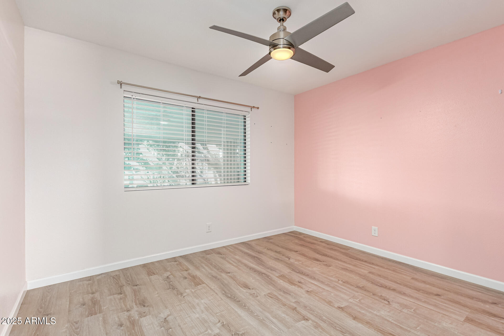
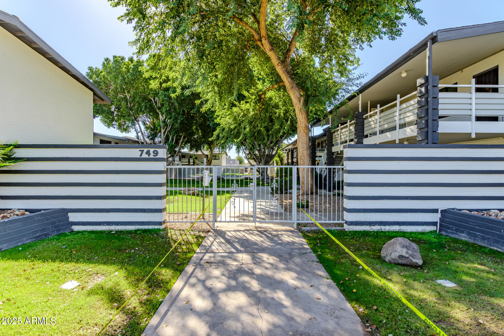
Welcome to this stylish 2-bedroom, 2-bath home in a classic mid-century modern complex right in the heart of Midtown Phoenix. Completely remodeled in 2020, it offers the perfect mix of character and comfort. You'll love the bright, open layout, updated kitchen with quartz countertops and stainless appliances, and two spacious bedrooms with beautifully updated baths.

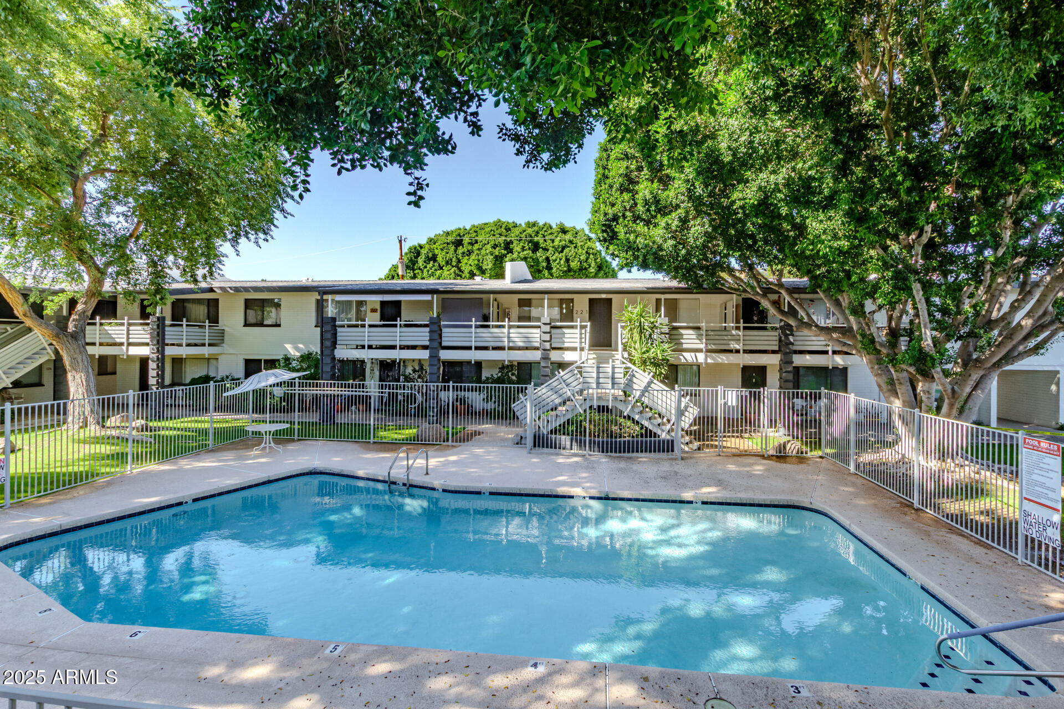
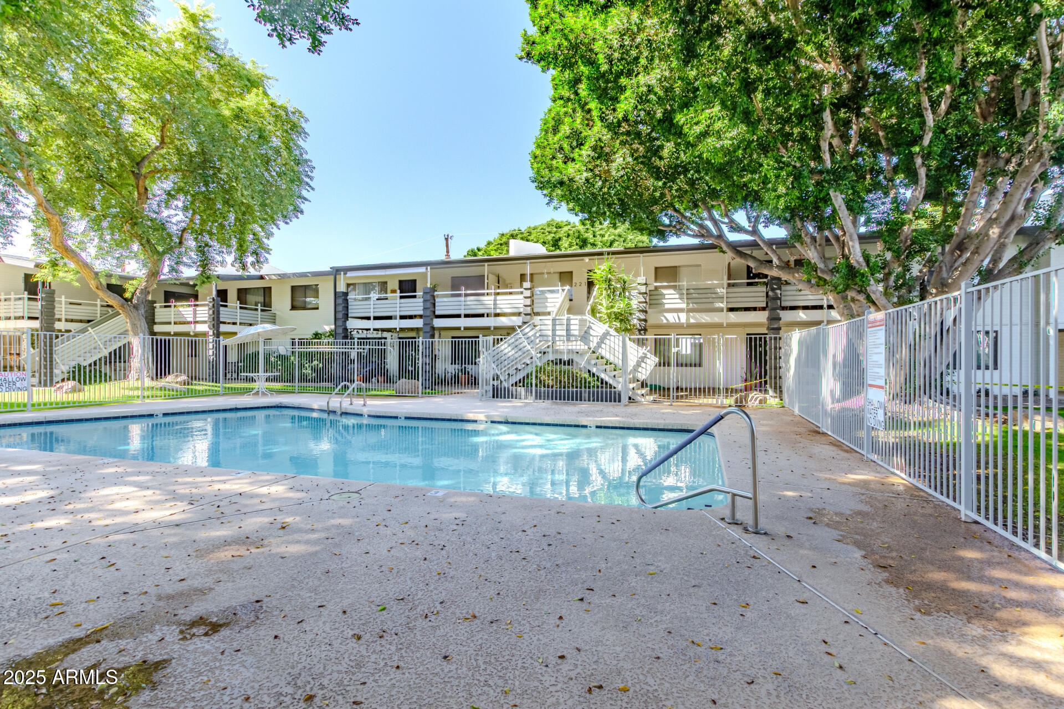
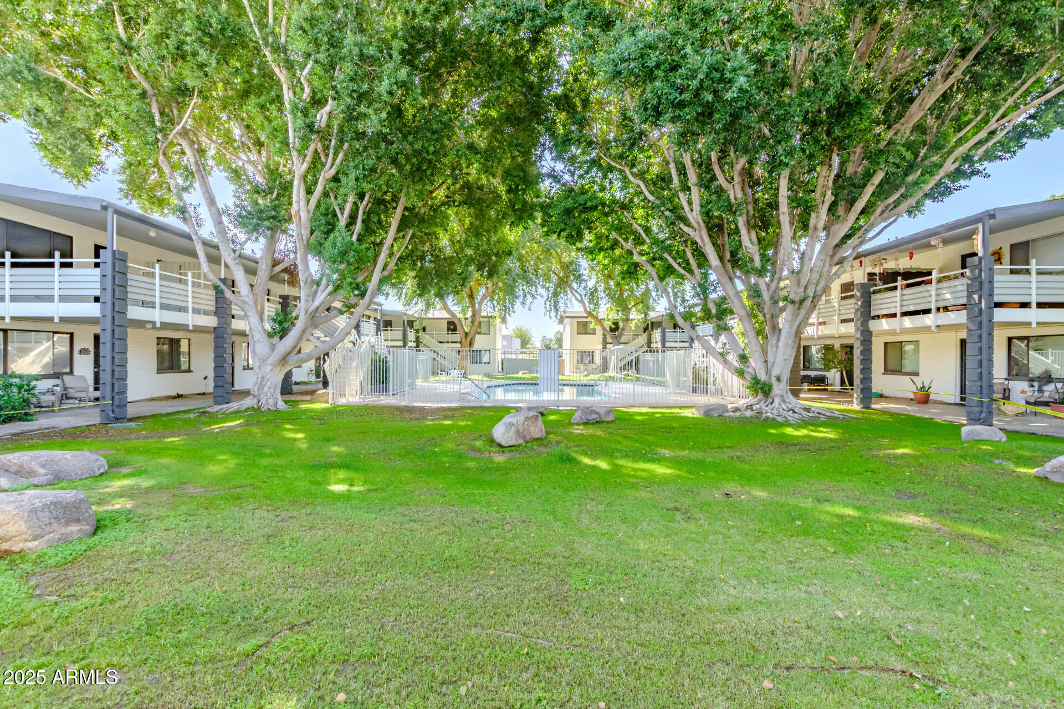
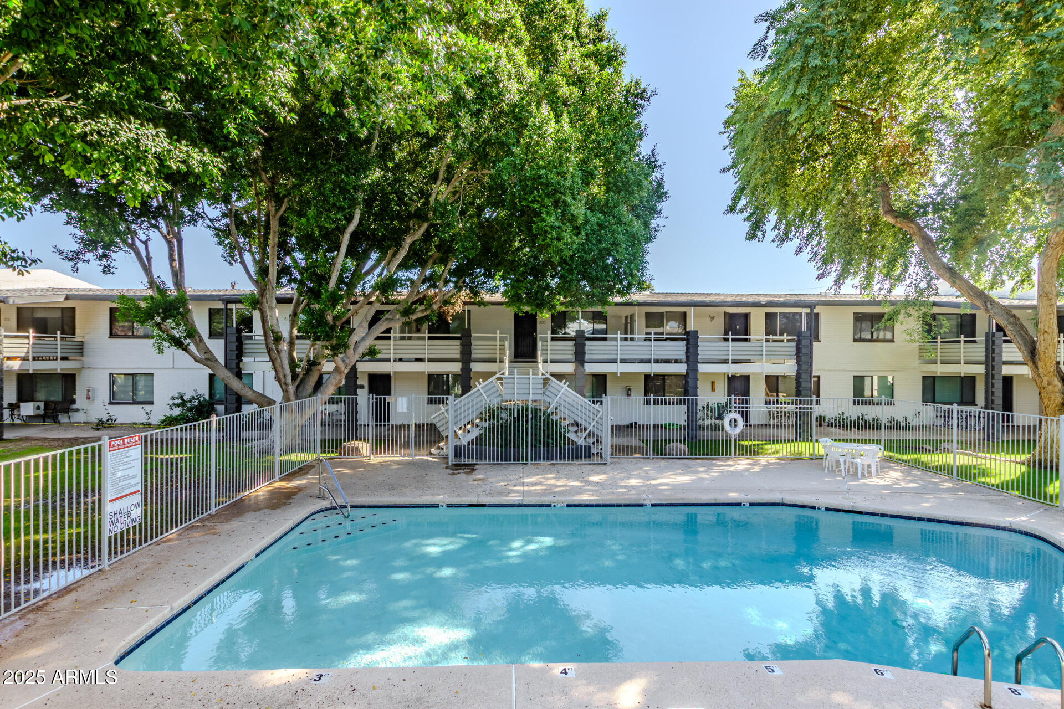
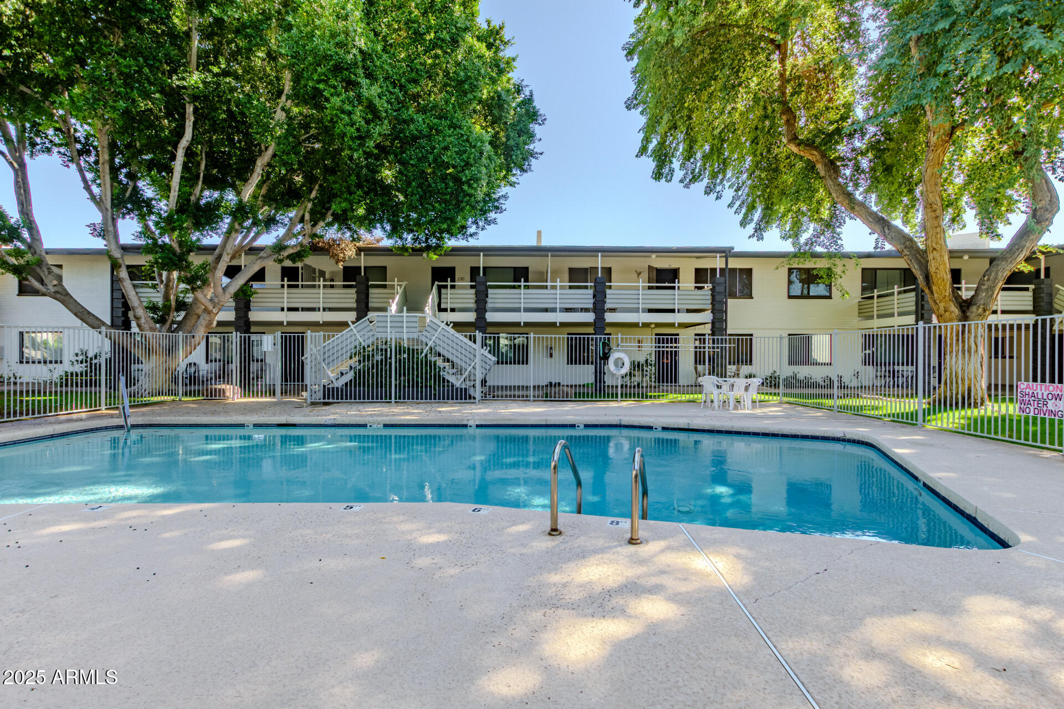
Enjoy peaceful views overlooking the pool, perfect for relaxing mornings or winding down at the end of the day. Step outside and you're just minutes from great restaurants, coffee spots, and local shopping--everything you need is right around the corner.

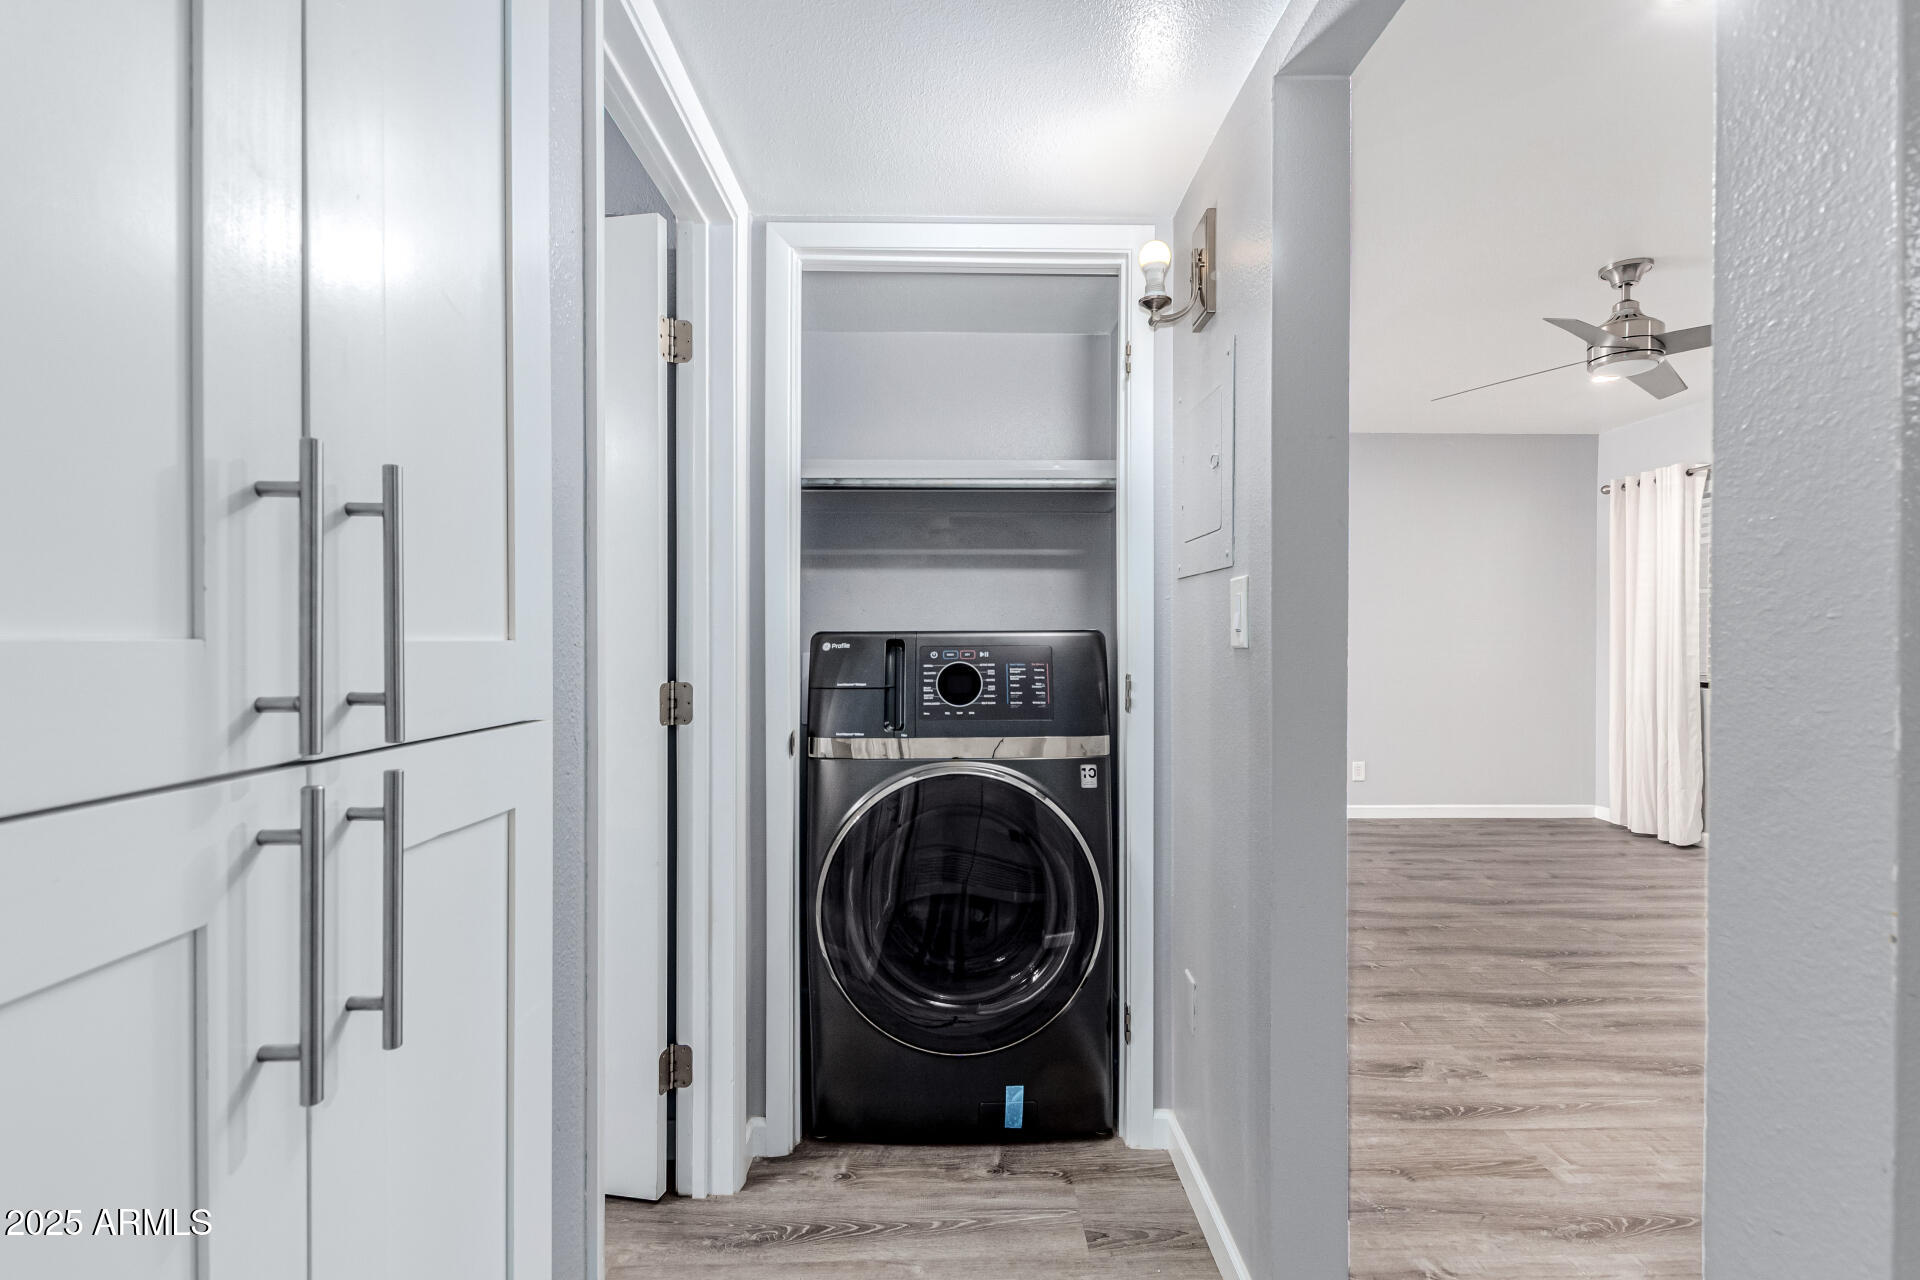
The AC was replaced in 2022 and the home was completely remodeled in 2019, including plumbing, electrical, windows and appliances. Laundry setup was added in 2024.

Share Property

Location

749 E MONTEBELLO Avenue 230, Phoenix, AZ 85014

Status

Sold

Date Sold

May 26, 2026

Property Amenities

Interior
Laundry room See Remarks
Appliances Stacked Washer/Dryer, Refrigerator, Built-in Microwave, Disposal, Electric Oven
Flooring Vinyl
Total Bedrooms: 2
Full Bathrooms: 2
Other Interior Features Quartz Countertops, Eat-in Kitchen, No Interior Steps, 3/4 Bath Master Bdrm
Area & Lot
Total area 840 Sq.Ft.
Lot Area 881 Sq.Ft.
Living area 840 Sq.Ft.
MLS® ID 6938439
Year Built 1971
School District Phoenix Union High School District
High School North High School
Middle School Madison #1 Elementary School
Elementary School Madison Rose Lane School
Architecture Styles Mid-Century Modern
Type Townhouse
Status Sold
Date Sold May 26, 2026
Exterior
Stories 2
Air conditioning Central Air
Heat type Natural Gas
Water Source Public
Sewer Public Sewer
Other Exterior Features Storage, Built-in Barbecue
Parking Detached Carport, Assigned
Lot Features None
Roof Built-Up
Finance
Sales Price $275,000
HOA Fees $378 monthly
Real Estate Tax $503 yearly
Work With Us

Work With Us

We are truly invested in Scottsdale and the Metro Phoenix area. Our experience in entrepreneurship, marketing, and familiarity with the area will be assets to both buyers and sellers.